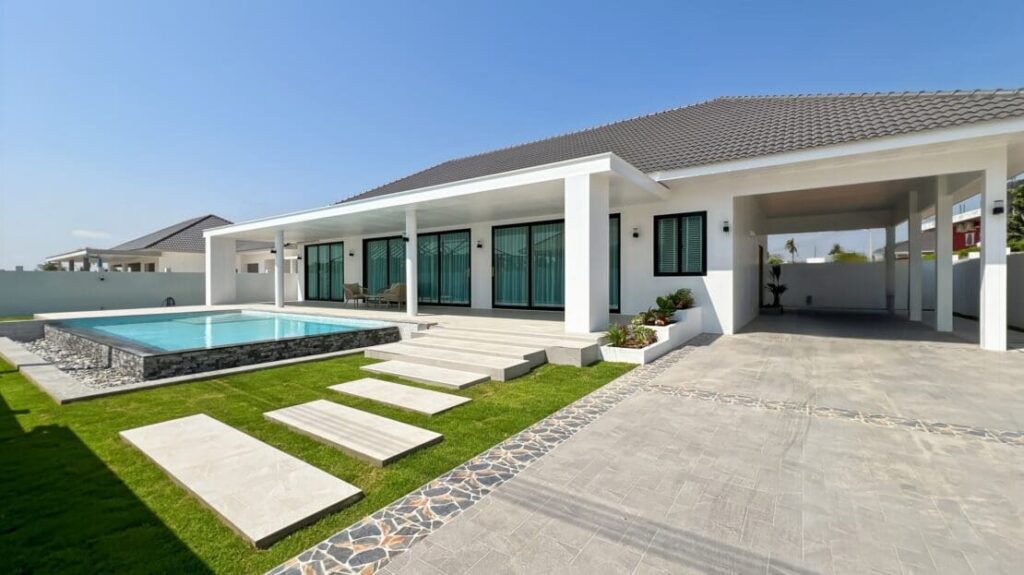
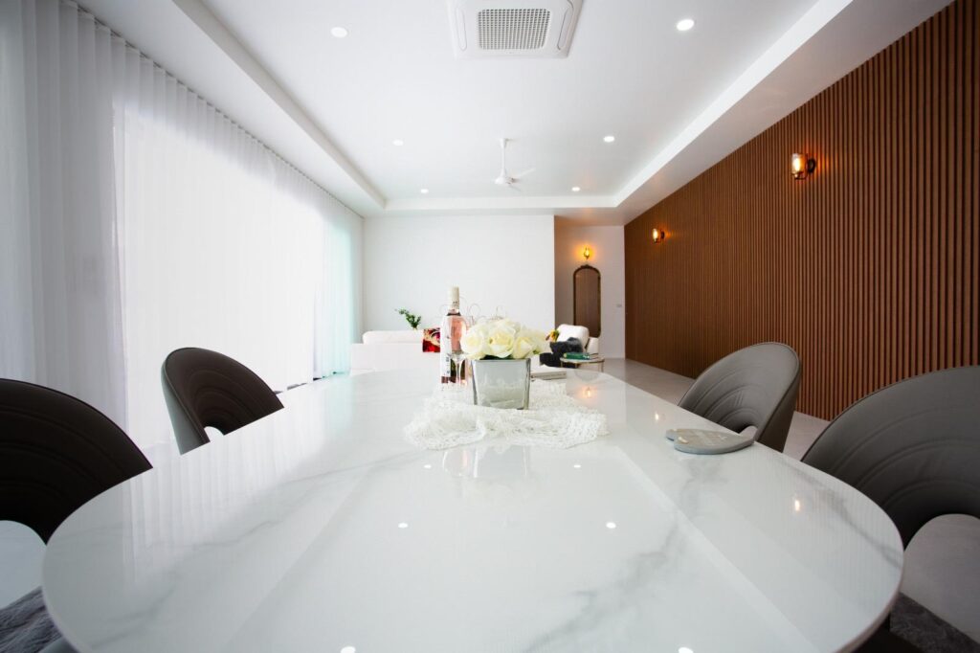
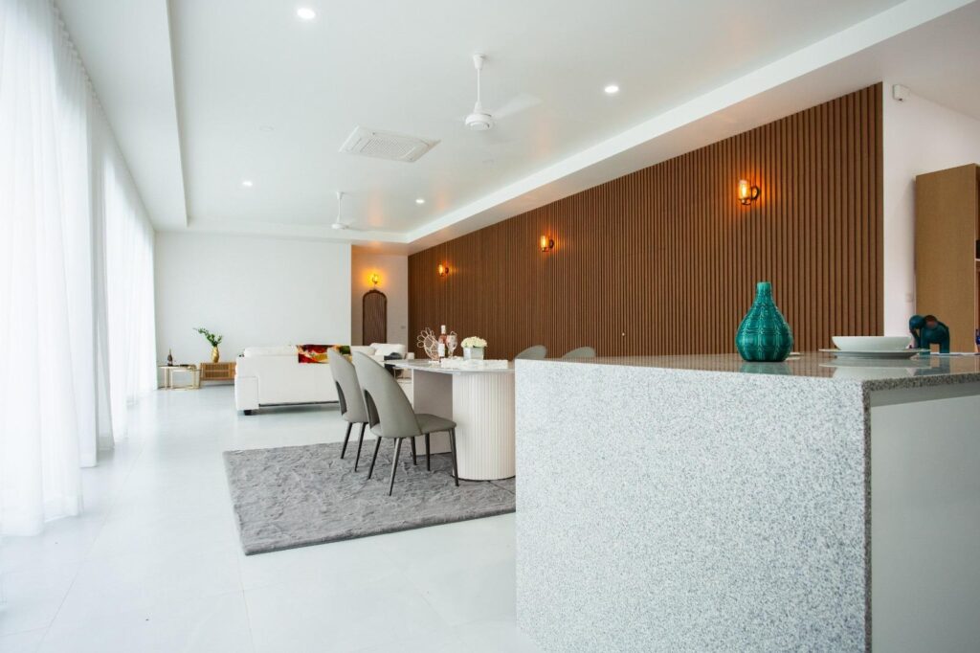
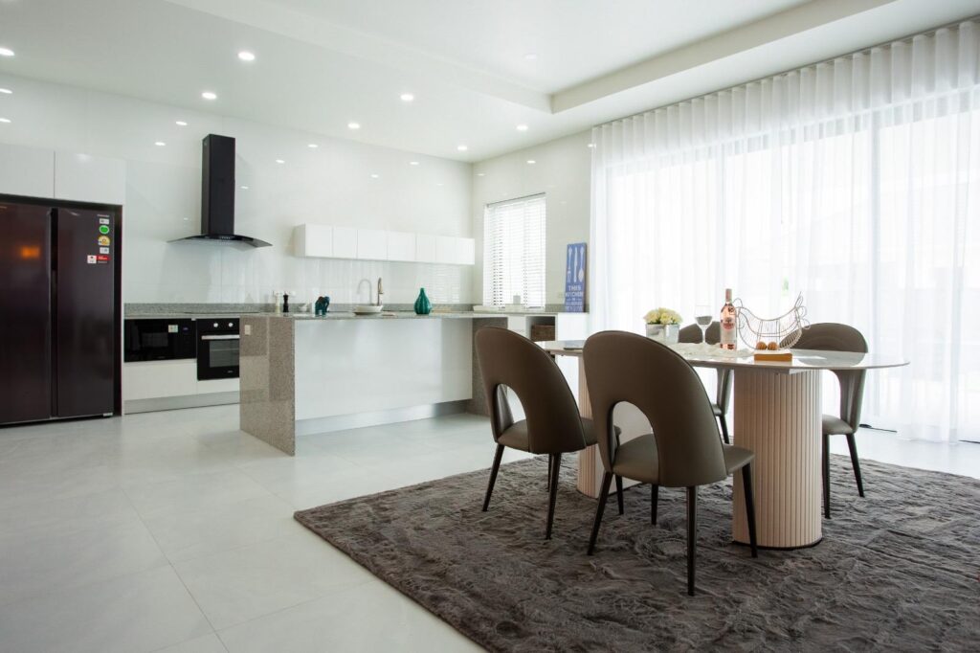
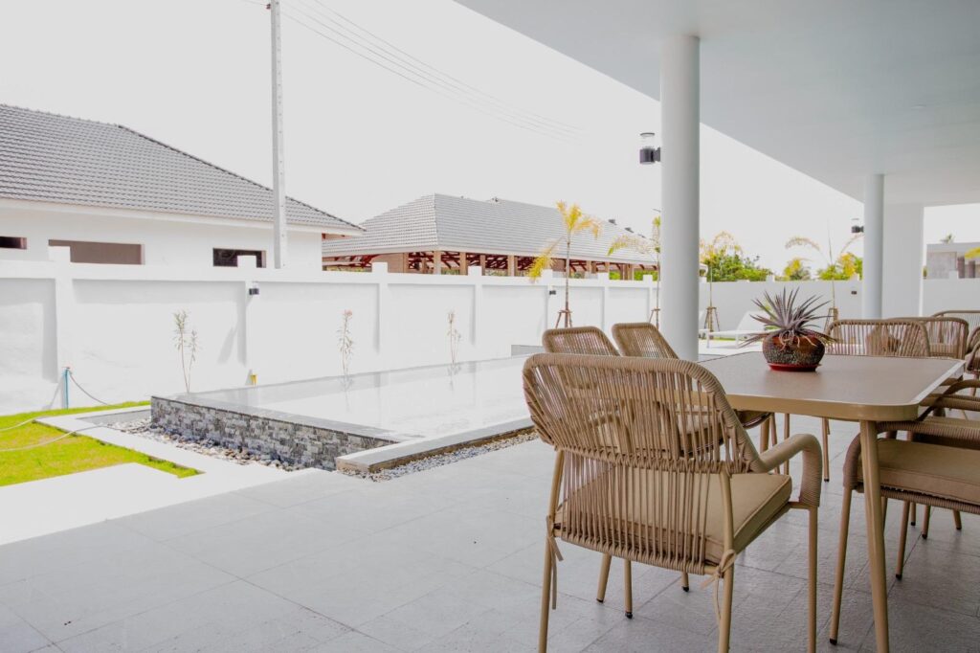
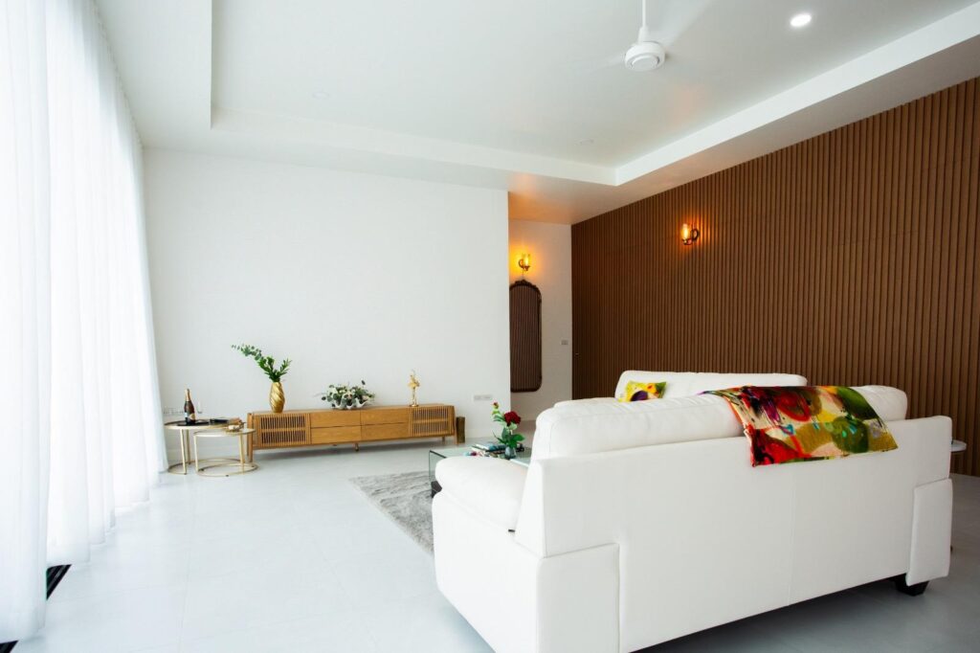
“A Dream home” is designed for practicality, comfort, functionality, simplicity and happiness.
Airy seamless indoor and outdoor flow.
Specious living area, high quality building construction interiors, exteriors, fittings and appliances.
Price starting at 9.99MB
Completed, fully furnished or unfurnished,
Ready to move in.
Project Owner : ‘Patria’ Experienced UK Designer, Property Developer
The Villa Showhouse
3 bedrooms, 3 bathrooms
270sqm living space –under cover
720sqm land plot
Infinity salted water pool 8×4 or 10×4
No communal fees
Location
3 minute to Phetkasem road
10 minute to Lotus Pranburi
6 minutes to Sai Noi beach
7 minute to prestigious Seapine Golf club
5 minutes to Khao Tao lake
10 minutes to BeWell clinic
15 minutes to Hua Hin town centre
Situated between Pranburi and Paknampran . A district of Wangong attached to Khao Toa border. It is very quiet, peaceful, calm and serene, surrounded by 360 degree beautiful mountains view and cool breeze throughout the year.
Foundation & Structure:
Steel Reinforced concrete (SRC). A composite combining concrete’s high compressive strength with steel’s superior tensile strength and ductility. Superior structural integrity and load capacity.
The combination of steel and concrete works efficiently because they have similar coefficients of thermal expansion, ensuring they expand and contract together without damaging the structure.
Walls:
Q-con 2x(20×60) Optimal thermal insulation solutions for energy efficiency, maintaining comfortable indoor temperatures while reducing environmental impact.
Plastered, polished and fine skimmed coat applied over plaster before painting for all internal and external walls – European standard.
Roof:
Steel roof trusses structures
Insulation under roof and above ceilings
Floors:
High quality porcelain none slip floor tiles throughout.
Under floor pipe pest control
Windows / sliding doors:
Aluminium European powder coated profiled, colour in black or white
Air- Condition:
LG Air conditioners fitted in all rooms – five years’ warrantees
Hot water:
Central water heater
Kitchen:
Modern European design kitchen, granite work top, waterfall edge island, soft close systems on draws and cabinets. Hafele appliances; induction hob, extractor hood, microwave, oven and dish washing machine.
Bathroom:
High quality all furniture and fittings; taps and showers.
None slipped porcelain floor tiles
Water supply
Two x 2000ltr tanks
Fresh water – Government Pranburi water supply
Fresh water –Local water supply
Electricity 1 phase:
Safety electric breaker
Electric wiring is in conduit pipes throughout the property and roof space. All main conduits are underground.
Size
Note: Each house is varied in size and designed. Wisteria 888/42 (Show house)
Carport 10 x 4 = 40sqm
Covered Terrace 3 x 16 = 48sqm
Open plan Living / Dining / Kitchen 6 x15 = 90sqm
Three bed room each 4 x 4 ( 3) = 48sqm
Dressing room attached to one bed room 2 x 4 = 8sqm
Storage room 12 sqm
Bath room one 2 x 4 = 8sqm
Bath room two 2 x 3 = 6sqm.
Bathroom three (outside) 2 x,2.5 = 5sqm
Pump room 2 x 2.25 = 5sqm
Pool Infinity pool 4 x 8 TOTAL UNDER COVERED AREA: = 278sqm. LAND SIZE: 1 Gnan + 80 Talangwa = 720sqm.